On The Boards
Urban Backyard Utopia
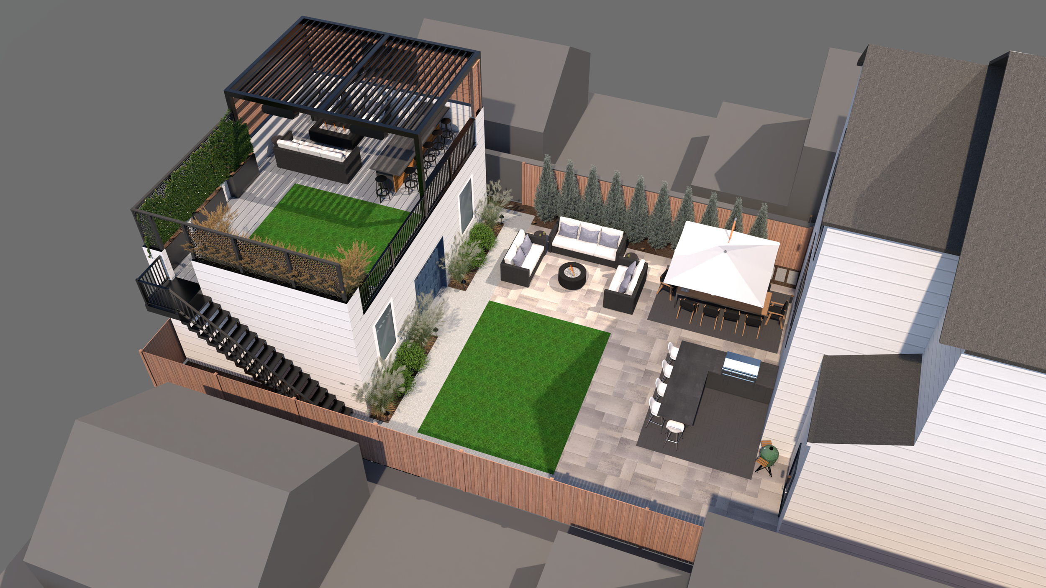
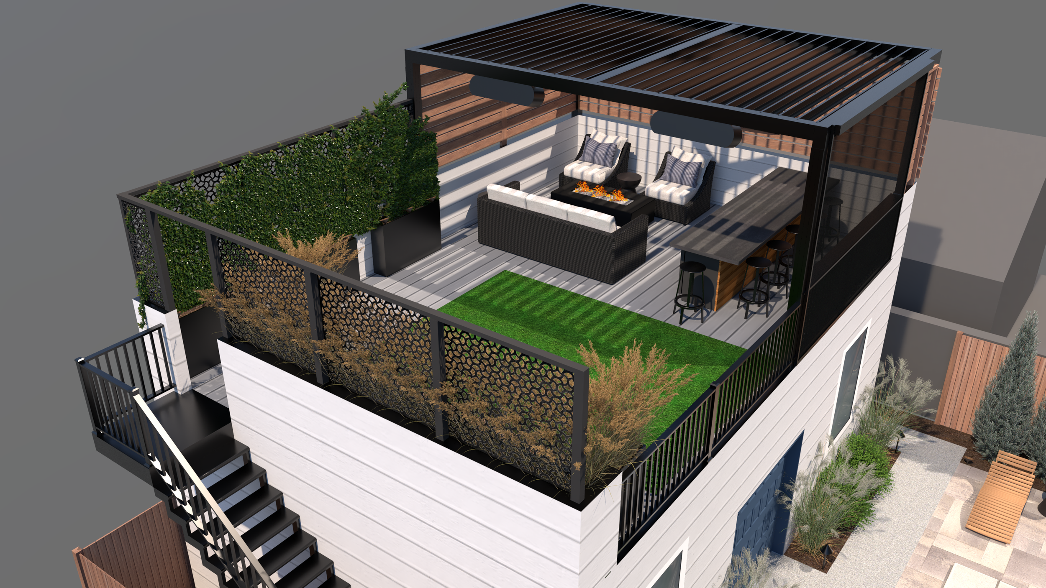
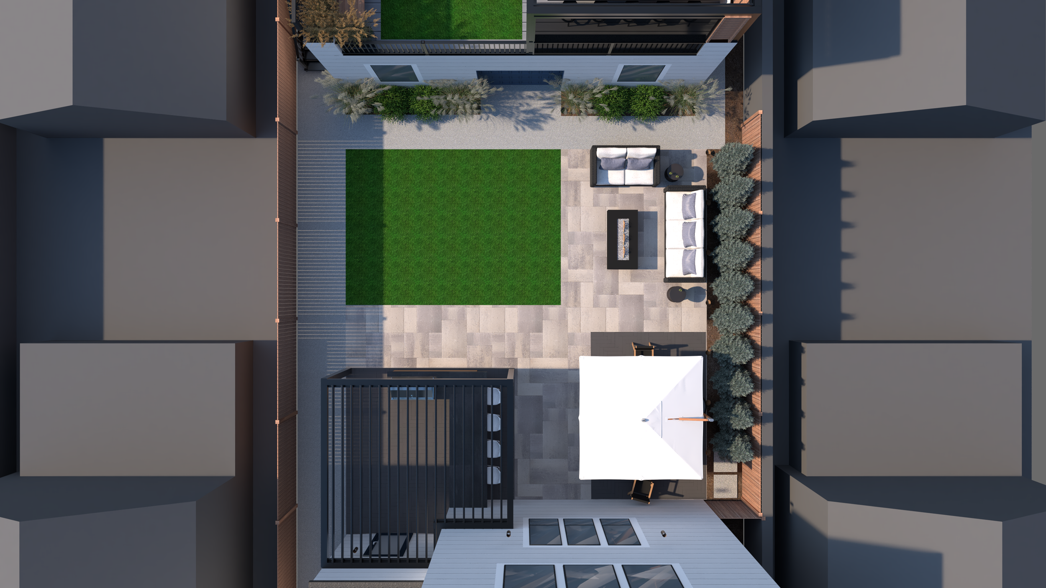
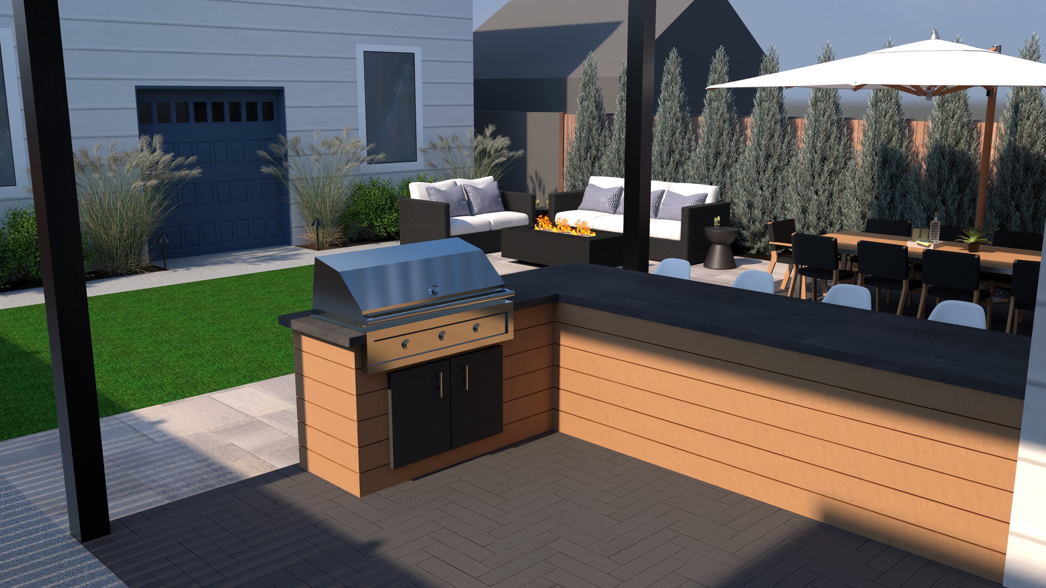
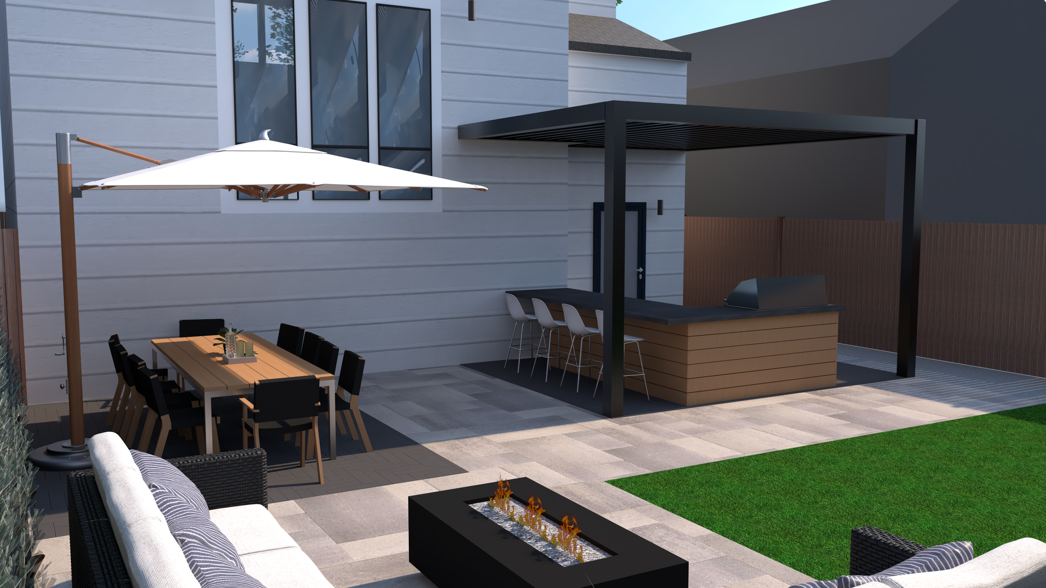
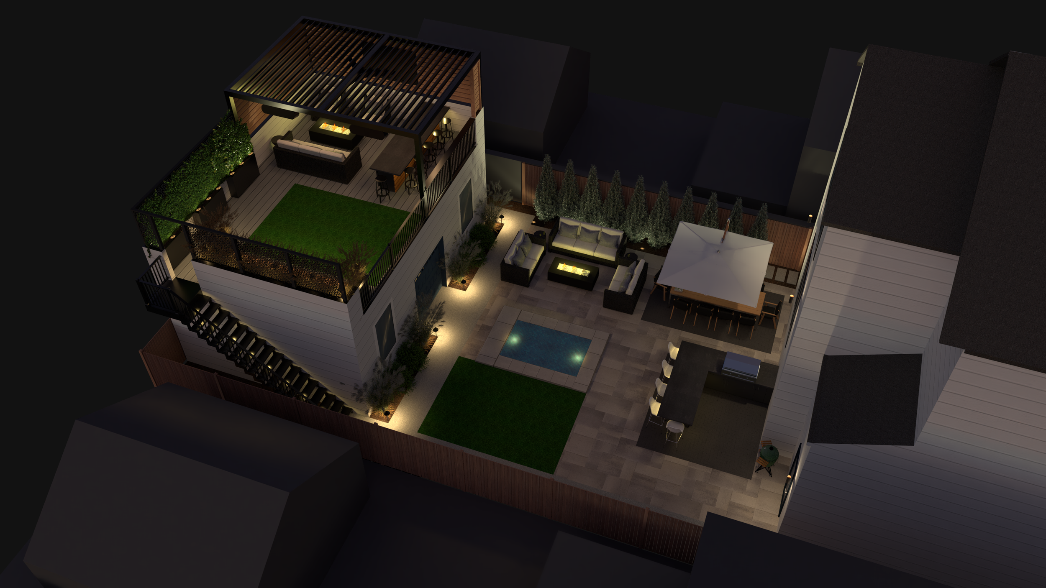
The homeowners had a backyard space and a rooftop deck above their garage that they wanted transformed into something for their family and friends to enjoy together. In Chicago, it is crucial to utilize every square foot of your property, and we made sure to do just that. We designed a rooftop patio that provides relaxation as well as a beautiful place to host. The pergola above the seating area comes with heaters to allow them to sit up there and entertain further into the colder seasons. Lattice screenings with climbing hydrangeas and additional planters surround the rooftop to add additional privacy. Artificial turf is added both in the rooftop patio and on the ground level to provide space for the client’s kids to play. We provided the client’s with the option to add a plunge pool into the design that would fit nicely with the entertainment space they would have in the backyard design. Lastly, we chose to equip our clients with a outdoor kitchen space to further maximize their ability to entertain family and friends in their backyard utopia.
Michigan Lakefront Estate
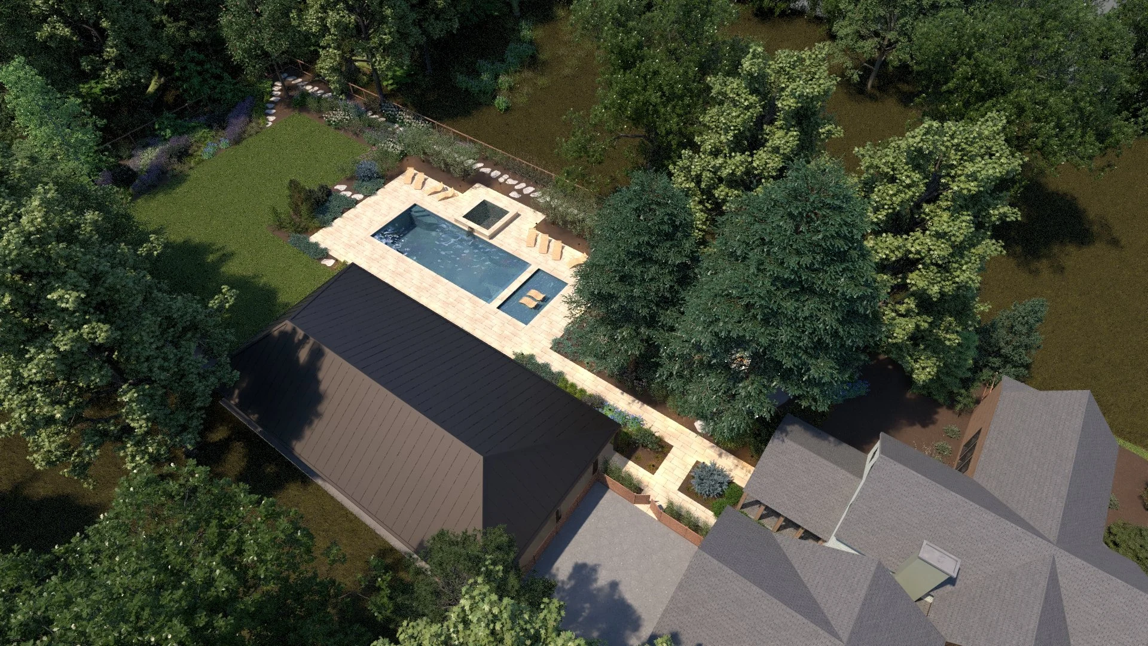
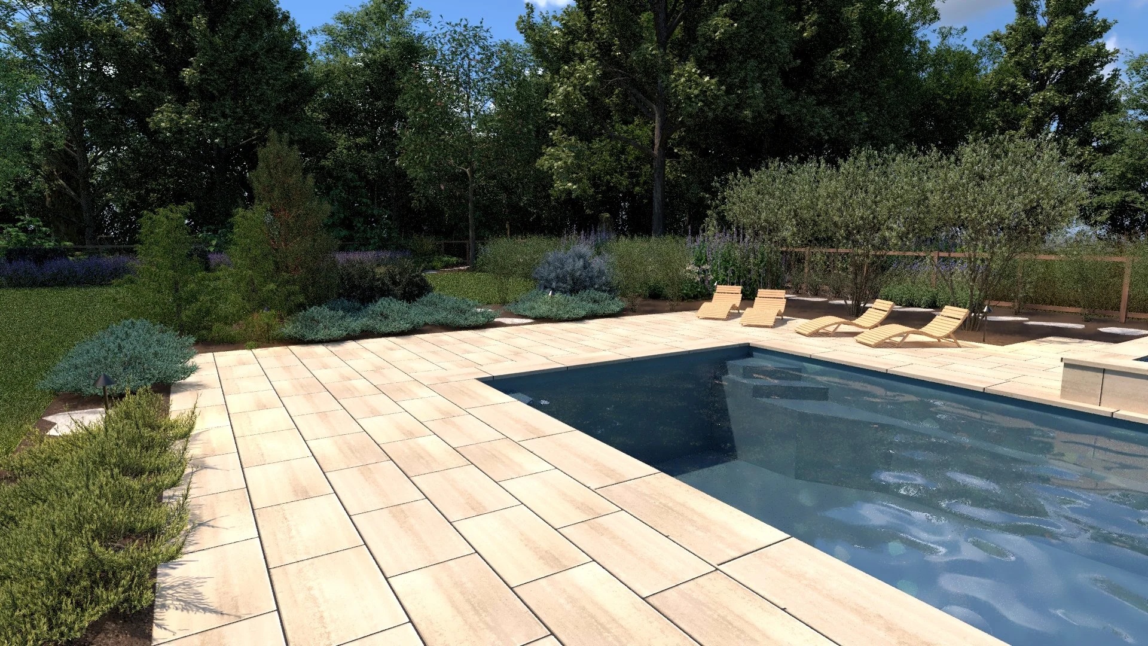
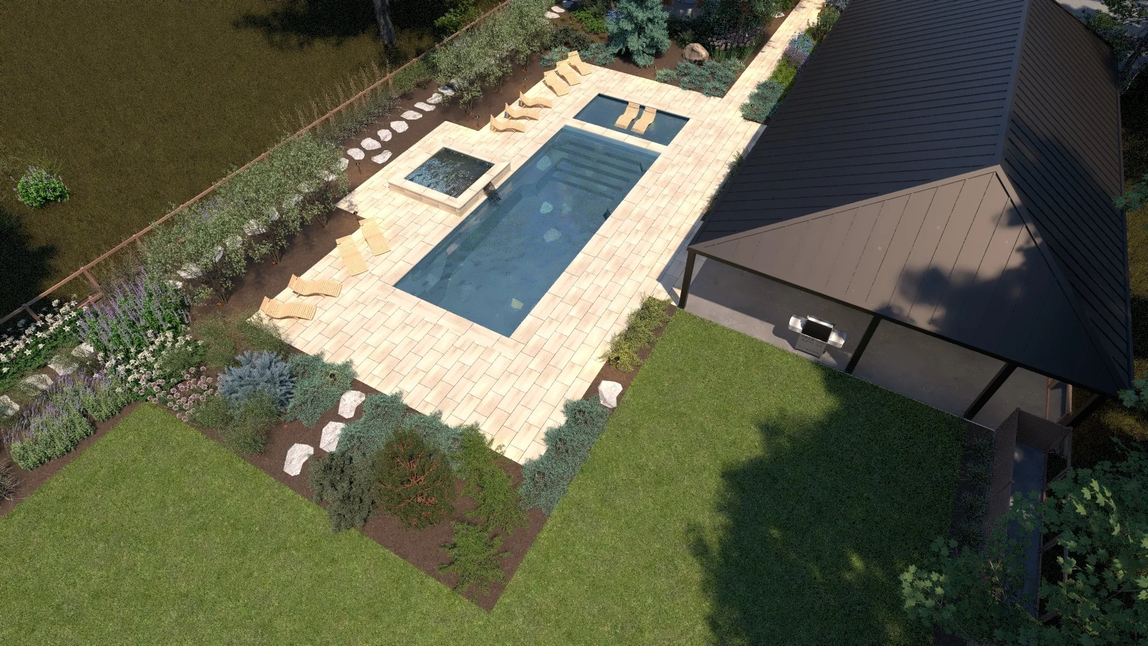
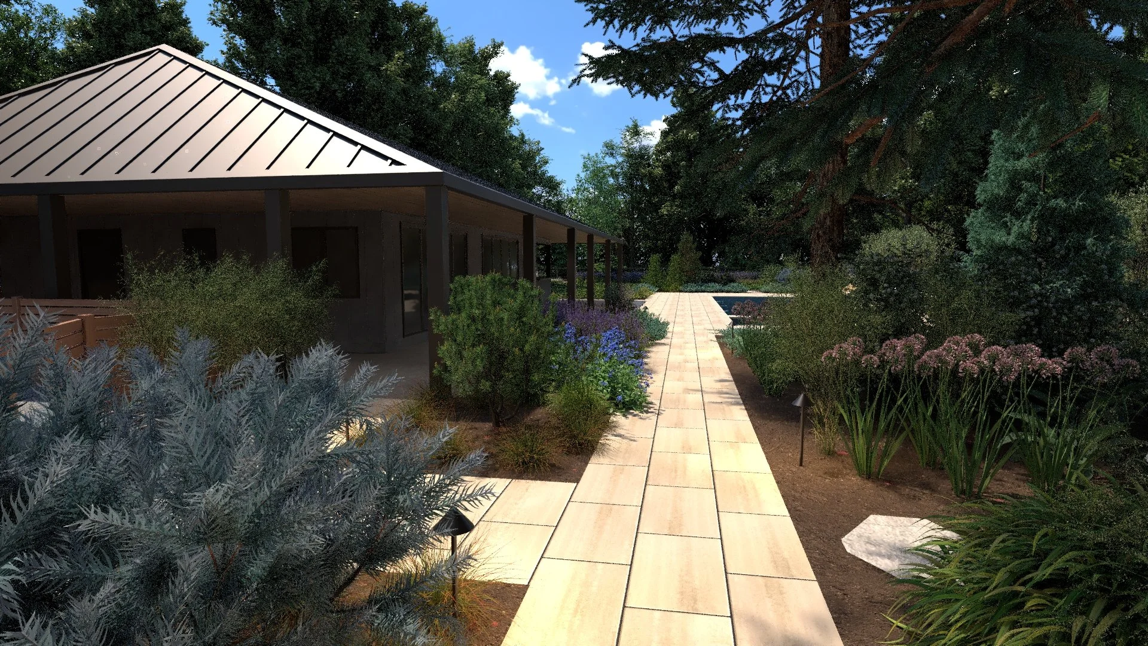
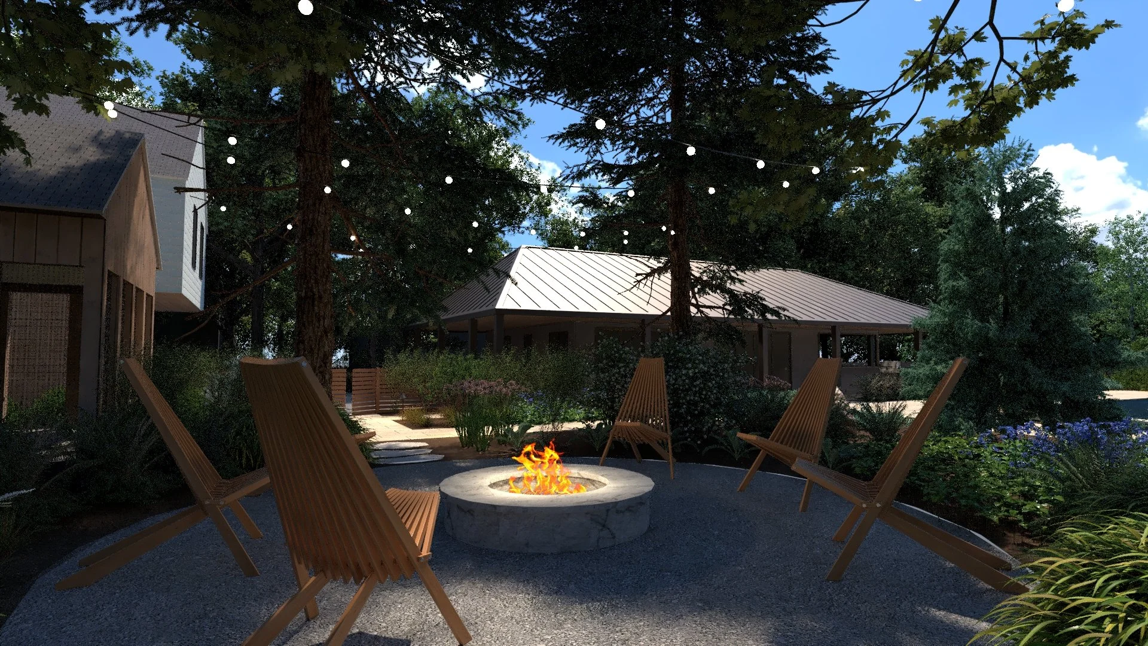
Our clients began to renovate their home and wanted to transform their landscape into a special place for the entire family to enjoy. What was a barren grass field, we chose to elevate each part of the landscape to include entertainment for all family members. Hardscape pavers leadings from the house, driveway, and newly added pool house that connects the home to the pool. The Soake pool would feature a large fiberglass pool with a shallow sun ledge and attached elevated hot-tub that provides a waterfall feature into the pool. A naturally shaded custom fire pit area with large rock steps leading a path around the landscape and over to the preserved natural lawn space that is surrounded by lush planting beds. The final design is a thoughtfully crafted space that caters to both family and guests.
Lavish Metropolitan Dwelling
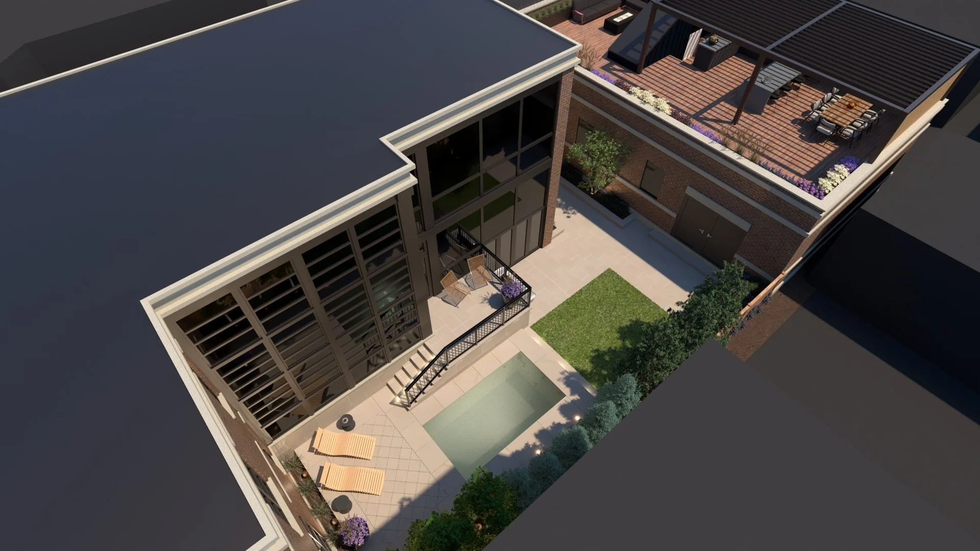
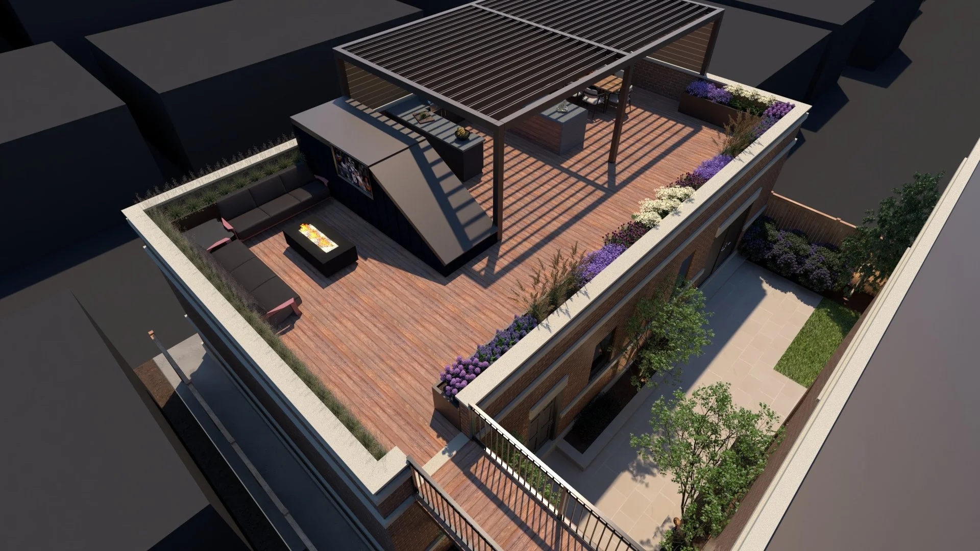
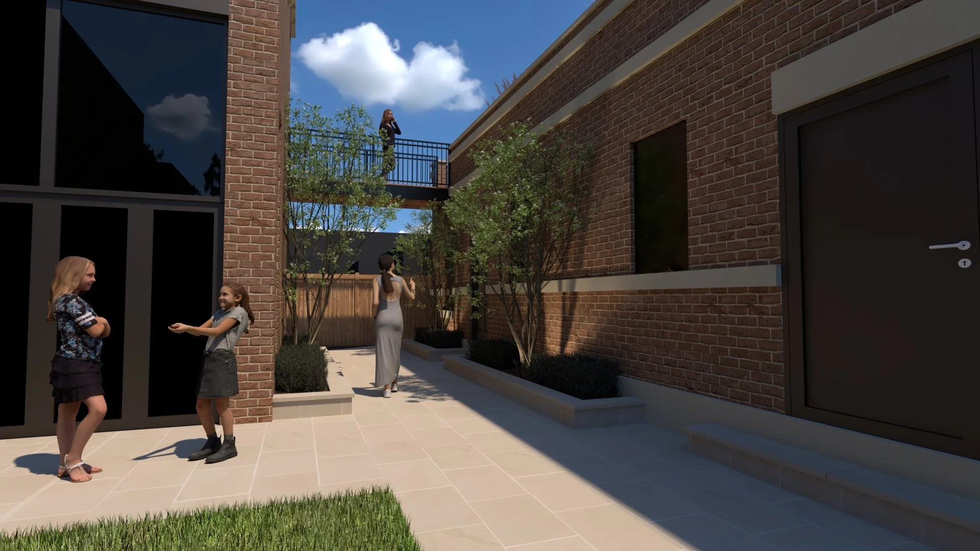
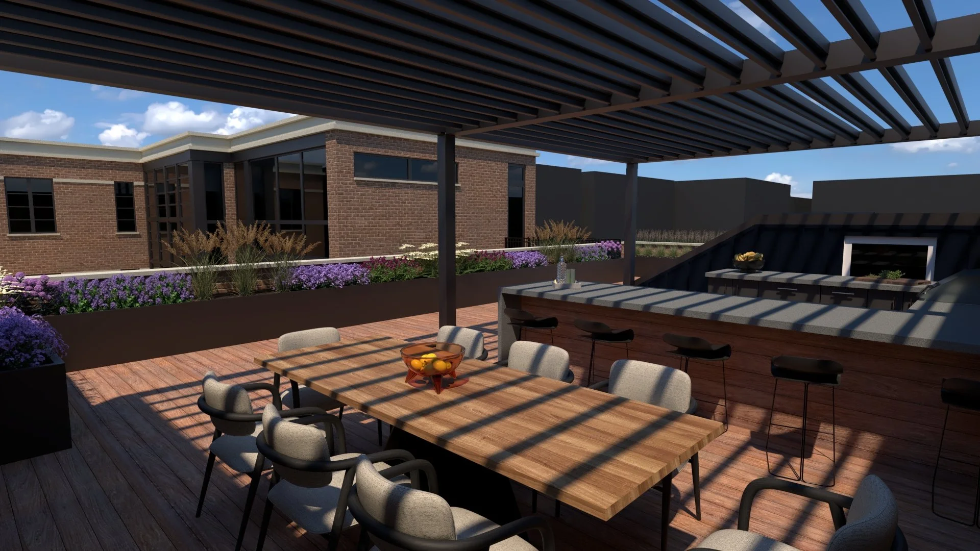
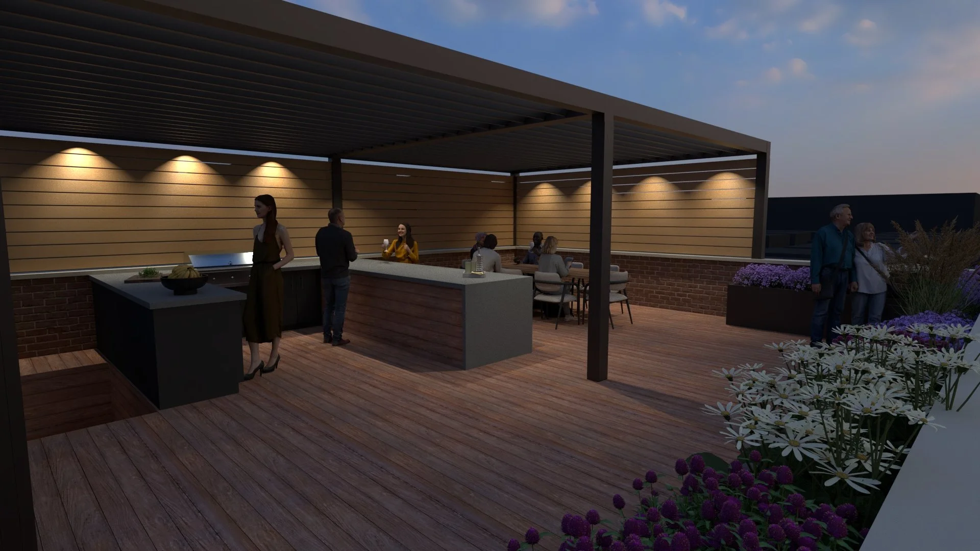
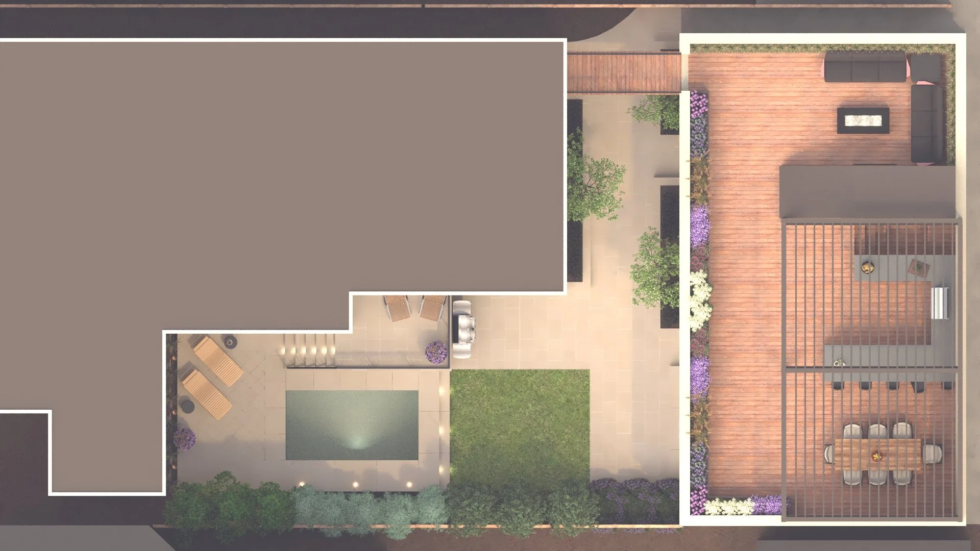
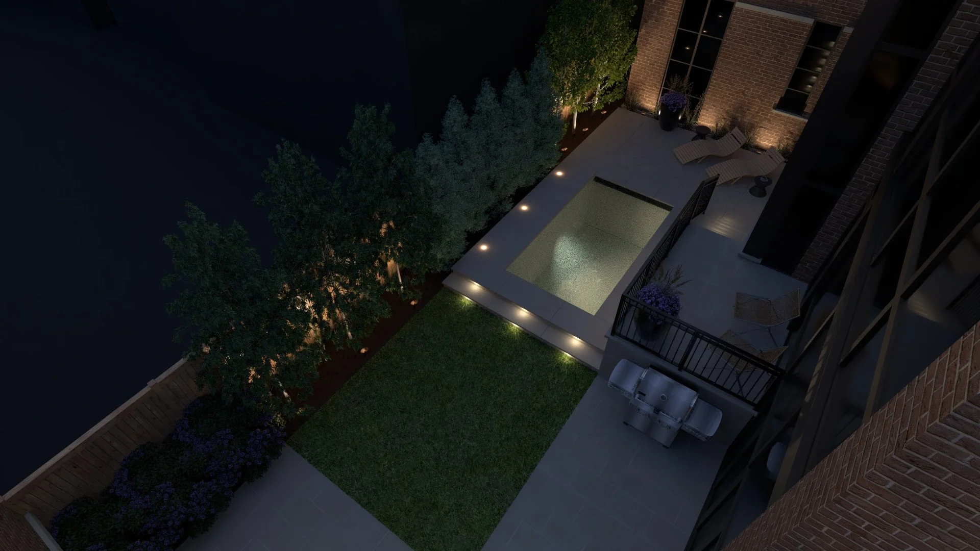
This client dreamed of having a pool added into their compact urban backyard. While visiting their home, we saw not only a space that could easily squeeze in a pool, we also discovered the garage’s rooftop patio that was in desperate need of some love. We added a staircase from the initial balcony to help open the space for more access, which leads to a patio space overlooking the fiberglass pool. Stepping down from the pool, a artificial grass space for the client’s multiple children to run around. Up into the rooftop patio, we will add a walkway to an existing door already installed on the home’s 2nd level that will help connect the inside of the home to the rooftop deck. New deck flooring, a seating and dining area, outdoor kitchen, surrounding planters, and a louvered pergola system to provide an additional lavish space for the clients to enjoy.